
Primary on Main

Address
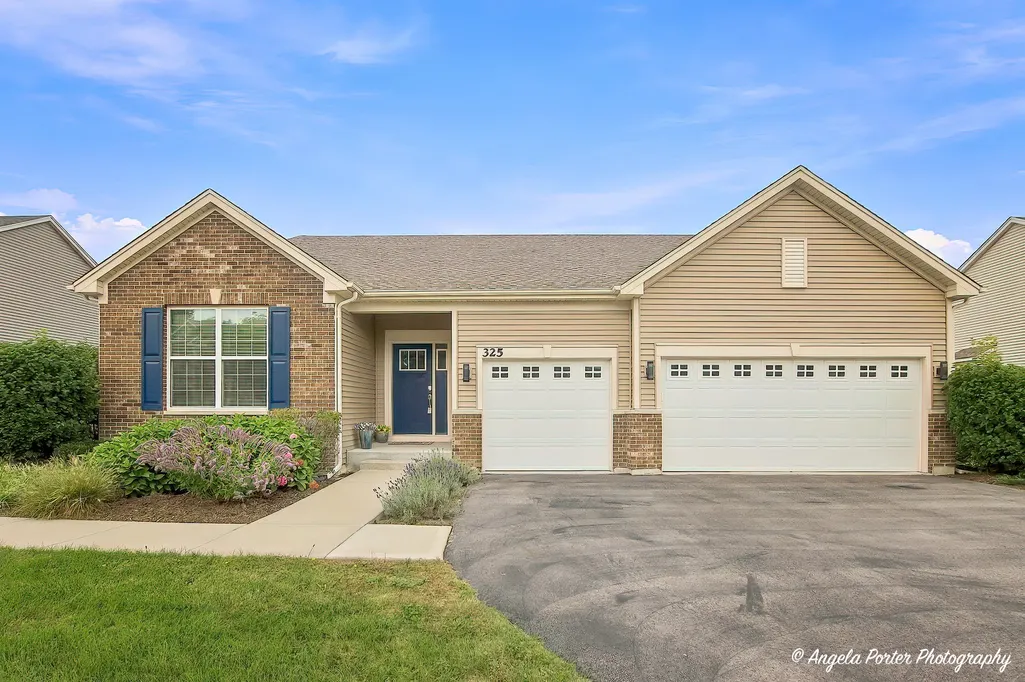
325 Tralee Lane, McHenry, IL
Price
$ 524,900
Property Attributes
- MLS#12766202
- TypeSingle Family
- Listing Status New
- CountyMCHENRY
- CityMcHenry
- AreaHoliday Hills - Johnsburg - McHenry - Lakemoor - M
- NeighborhoodLegend Lakes
- Zip60050
- StyleRanch
- Year Built2019
- Taxes$ 12210
- Price$ 524,900
- Bedrooms3
- Full Bathrooms2
- Half Bathrooms0
- Sqr Footage2476
- Lot Size0.32 Acres
Data Source:
Midwest Real Estate Data (MRED)
Property Description
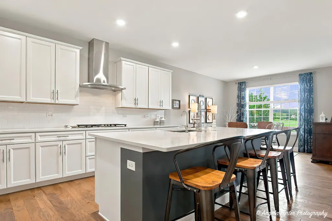
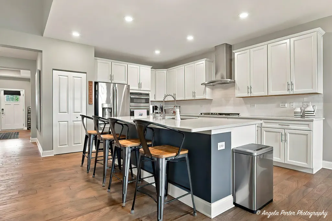
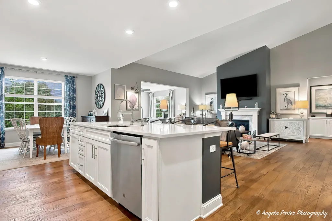
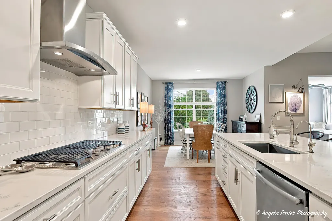
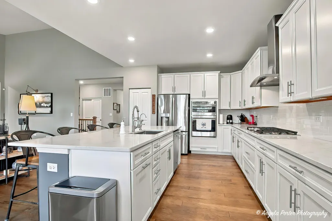
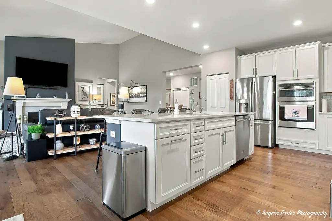
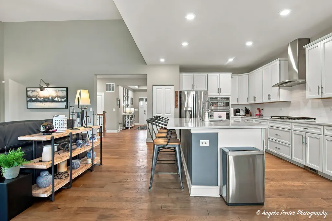
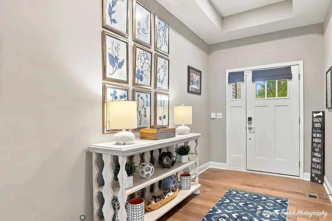
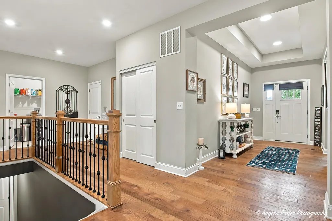
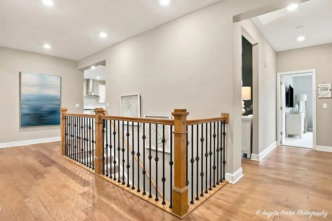
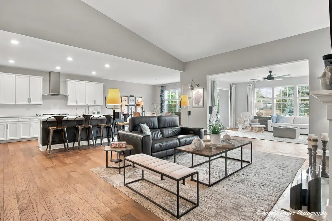
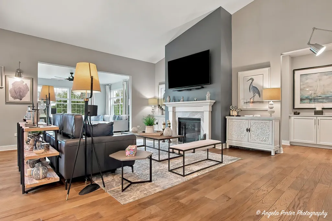
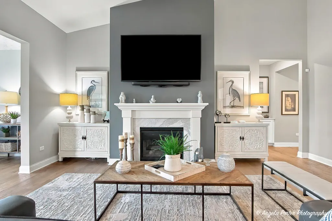
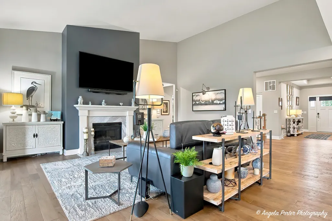
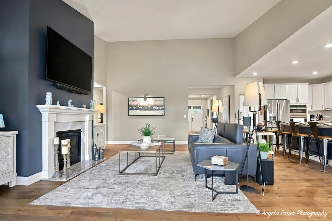
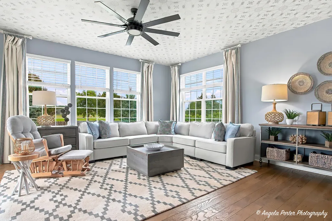
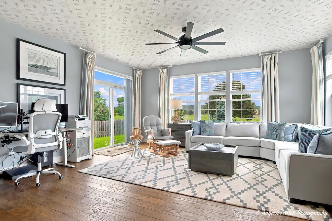
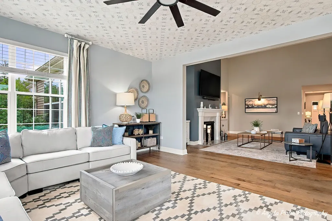
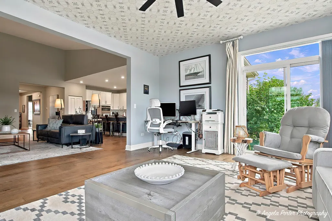
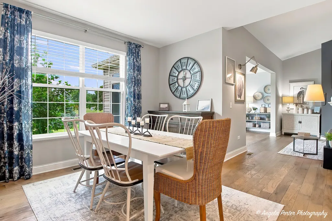
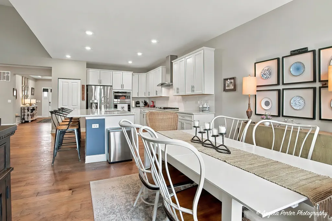
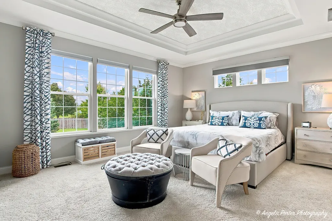
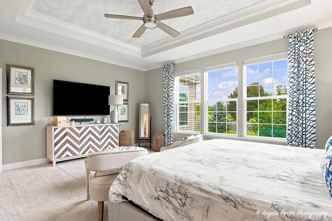
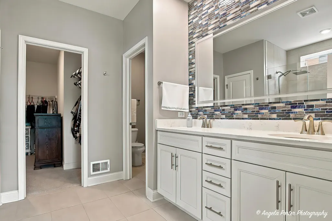
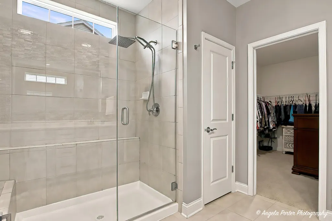
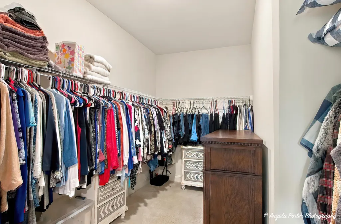
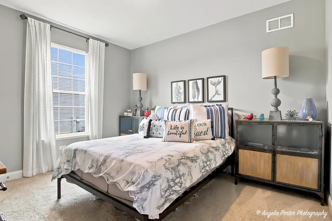
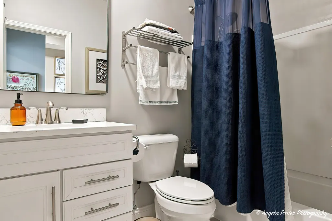
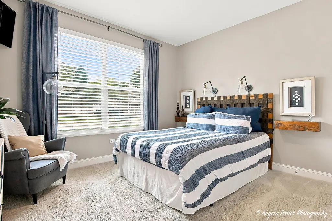
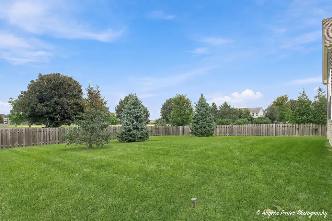
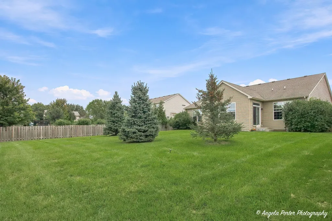
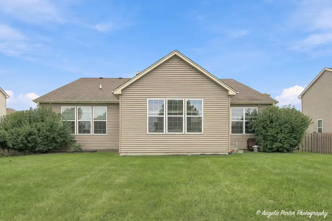
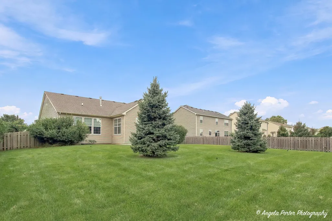
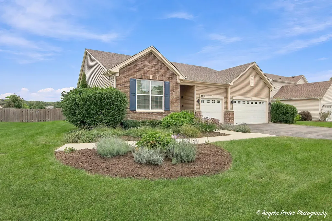
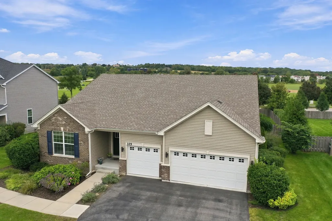
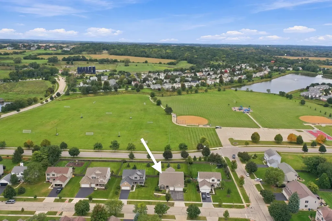
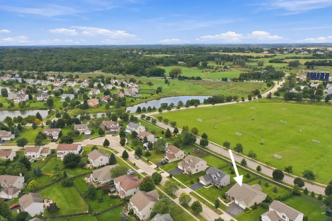
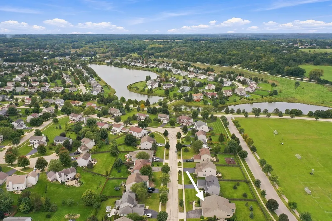
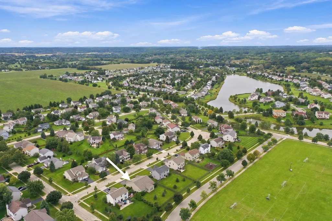
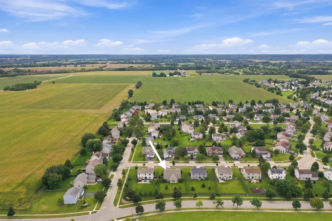
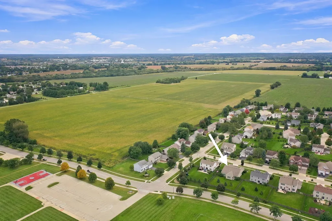
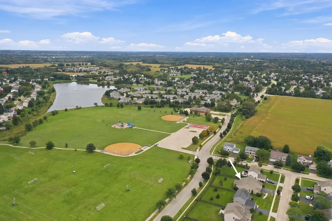
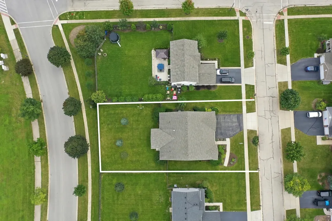
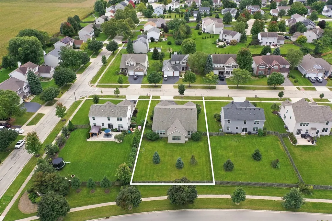
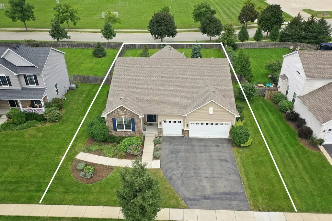
Former model home + the largest ranch model in Legend Lakes...this one has the WOW factor! Just 6 years young, this beautifully upgraded Ridgefield model offers over 2,400 sq ft on the main level, plus another 1,500+ sq ft of unfinished basement space ready for whatever comes next. From the moment you walk in, you can tell this one is special. The open floor plan, vaulted ceilings and beautiful flooring lead into a showstopper kitchen with quartz countertops, stainless steel appliances and a huge dramatic island made for gathering. The added four-season sunroom brings in tons of natural light and gives you even more space to spread out, relax or entertain. The family room fireplace adds just the right amount of cozy. With 3 bedrooms and 2 full baths, everything you need is on one level. The primary suite has been beautifully updated with a gorgeous walk-in shower, stylish backsplash, smart mirror and large walk-in closet. And there's plenty more-the home sits on a premium .32-acre lot overlooking the park and soccer fields, with a fenced backyard, 3-car garage with 220V outlet, reverse-osmosis system and a huge unfinished basement. Plus, the 800sf concrete crawl gives you a ton of extra storage without sacrificing your future finished basement space. And of course, you get everything that makes Legend Lakes such a great place to call home-walking and bike paths, ponds, multiple parks, playgrounds, soccer and baseball fields, basketball courts and even a fire station right within the neighborhood. You're also just minutes from downtown McHenry, the Riverwalk, restaurants, shopping, entertainment and everything happening along the Fox River. Former model. Biggest ranch in the neighborhood. Premium lot. Upgrades everywhere. This is one you definitely want to see in person.
| Elementary School | Middle School | High School |
|---|---|---|
| Valley View Elementary School | Parkland Middle School | Mchenry Campus High School |
| Price History | |
|---|---|
| 9/28/2026 | Listed $524,900 |
General Features
| Living Area | 2476 |
|---|---|
| Sewer | Public Sewer |
| Heating | Natural Gas |
| Cooling | Central Air |
| Possession | Closing |
| Roof | Asphalt |
| Appliances | Range,Microwave,Dishwasher,Refrigerator,Disposal,Stainless Steel Appliance(s),Range Hood,Water Purifier Owned,Water Softener Owned,Gas Oven,Humidifier |
| HOA Fee | 366 |
| Garage Spaces | 3 |
| Association Fee Includes | Insurance |
| Architectural Style | Ranch |
| Construction Materials | Vinyl Siding,Brick |
| Year Built | 2019 |
| Township | McHenry |
| Tax Year | 2025 |
| Ownership | Fee Simple w/ HO Assn. |
| Community Features | Park,Lake,Curbs,Sidewalks,Street Lights,Street Paved |
| Assoc Fee Paid Per | Annually |
| County | McHenry |
| New Construction | No |
| Property Type | Residential |
| Subdivision Name | Legend Lakes |
| Total Rooms | 7 |
| Full Baths | 2 |
| Status | New |
| Directions | N Curran Rd,Right on Dartmoor,Left on Farmstead,Left on Galway |
| High School | Mchenry Campus |
| City | McHenry |
| High School District | 156 |
| MLS Area | Holiday Hills / Johnsburg / McHenry / Lakemoor / McCullom Lake / Sunnyside / Ringwood |
| Elementary School | Valley View Elementary School |
| Tax Annual Amount | 12210.98 |
| Middle/Junior High School | Parkland Middle School |
| Additional Parcels Y/N | No |
| Standard Status | Active |
| Middle/Junior School District | 15 |
| Elementary School District | 15 |
| Property Type | Detached Single |
Interior Features
| Interior Amenities | Vaulted Ceiling(s),1st Floor Bedroom,1st Floor Full Bath,Walk-In Closet(s),Open Floorplan,Dining Combo,Pantry,Quartz Counters |
|---|---|
| Basement | Unfinished,Crawl Space,Partial |
| Flooring | Laminate |
| Laundry Features | Main Level,In Unit |
| Total Bedrooms | 3 |
| Room Type | Heated Sun Room,Walk In Closet,Breakfast Room |
| LivingAreaSource | Assessor |
| Total Baths | 2 |
| Bedrooms Possible | 3 |
| Bathroom | Double Sink |
Exterior Features
| Model | RIDGEFIELD |
|---|---|
| Parking Features | Asphalt,Garage Door Opener,EV Ready,Yes,Garage Owned,Attached,Garage |
| Lot Features | Landscaped |
| Water Source | Public |
| Total Parking | 3 |
| Foundation Details | Concrete Perimeter |
| Lot Dimensions | 13901 |
| Lot Size Acres | 0.32 |
| Waterfront Y/N | No |
| Other Equipment | Water-Softener Owned,CO Detectors,Ceiling Fan(s),Sump Pump,Sprinkler-Lawn |
Amenities
- Foreclosure
- Views
- Short Sale
- New Construction
- Adult 55+
- Lease To Own
- No HOA Fees
- Furnished
- Primary On Main
- Air Conditioning
- Seller Finance
- Green
- Fixer Upper
- Horse
- Golf
- Fireplace
- Deck
- Garage
- Basement
- Pool
Property vs Single Family Average in 60050
Price
Taxes
Year Built

 All information deemed reliable but not guaranteed. All properties are subject to prior sale, change or withdrawal. Neither listing broker(s) or information provider(s) shall be responsible for any typographical errors, misinformation, misprints and shall be held totally harmless. Listing(s) information is provided for consumer's personal, non-commercial use and may not be used for any purpose other than to identify prospective properties consumers may be interested in purchasing. The data relating
